T J I P converted a Hooglede shell into a second living space for a family of 5 using rammed earth walls, repositionable furniture, and adjustable-height lighting
Gits Berg is a second living space for a family of 5 in Hooglede, Belgium, designed by T J I P interior architects. The project began as an unfinished shell that had originally been conceived as an occasional event space. T J I P saw different potential in it and designed the interior to function as a full domestic space, flexible enough to serve daily family life and large-scale gathering with the same configuration of elements.
The defining material choice is rammed earth for the walls. T J I P developed a bespoke technique for the project, with stratified surfaces that register the compression layers visible across the face of each wall. The earthen material is porous and breathable, and its surface develops in response to use and season rather than remaining fixed. It is the interior's heaviest and most specific material decision, providing a grounding quality against which the more mobile elements of the space operate.
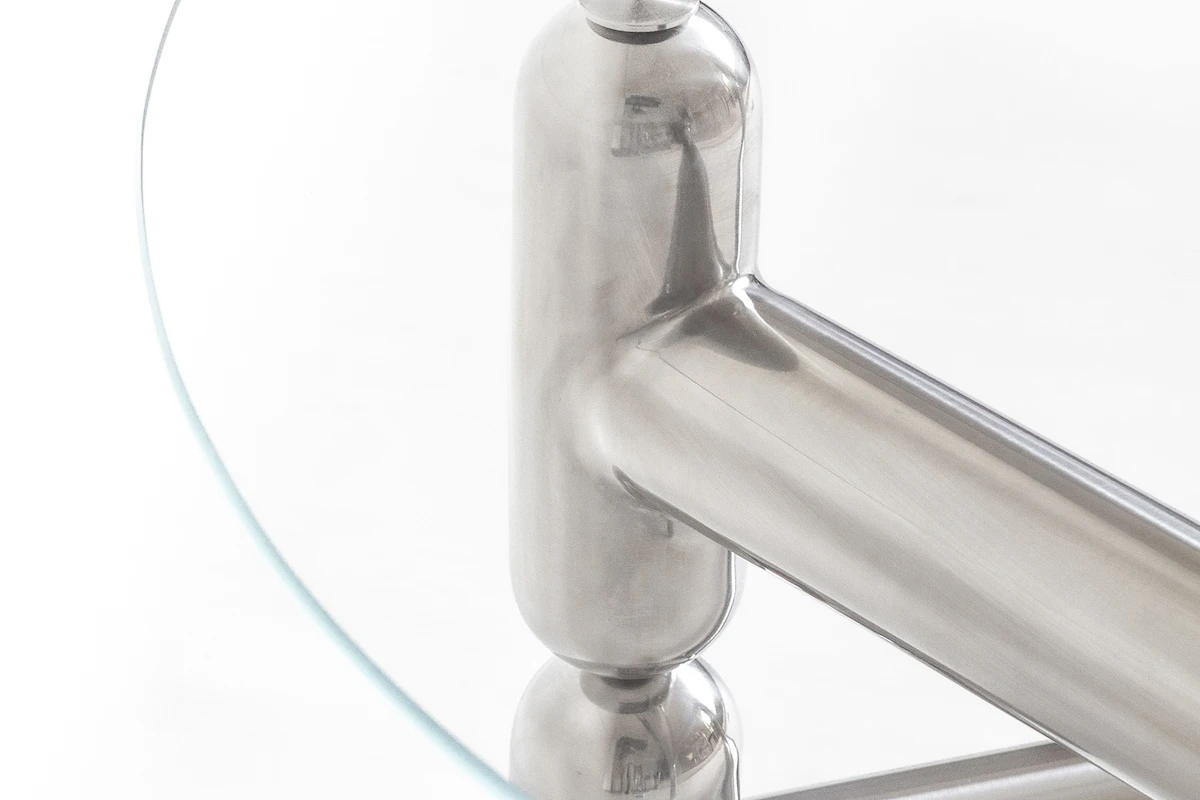
The dining table is designed to be repositioned rather than fixed in place, which reshapes the function of the room depending on how it is set. Light fixtures above are adjustable in height, allowing the character of the space to shift between intimate and expansive. The kitchen takes a deliberate bar-like form rather than a conventional domestic layout. Acoustic performance throughout the space was considered specifically, recognizing that a room intended for both quiet daily meals and large social events requires sound management that a standard residential interior would not address. The 2 conditions demand different acoustic behavior from the same room.