House in Minami-Senri
A Suita home by Fujiwara-Muro Architects on a narrow sloping plot, built around 3 integrated gardens, a sunken living room, and an elevated garden corridor.
House in Minami-Senri sits on a narrow, elongated plot with varying ground levels in the Hokusetsu district of Suita, Osaka, designed by Fujiwara-Muro Architects for a professional chef who requested traditional finishing materials throughout. The plot's constraints, its length, its narrowness, and its changes in level, become the organizing logic of the plan rather than obstacles to work around.
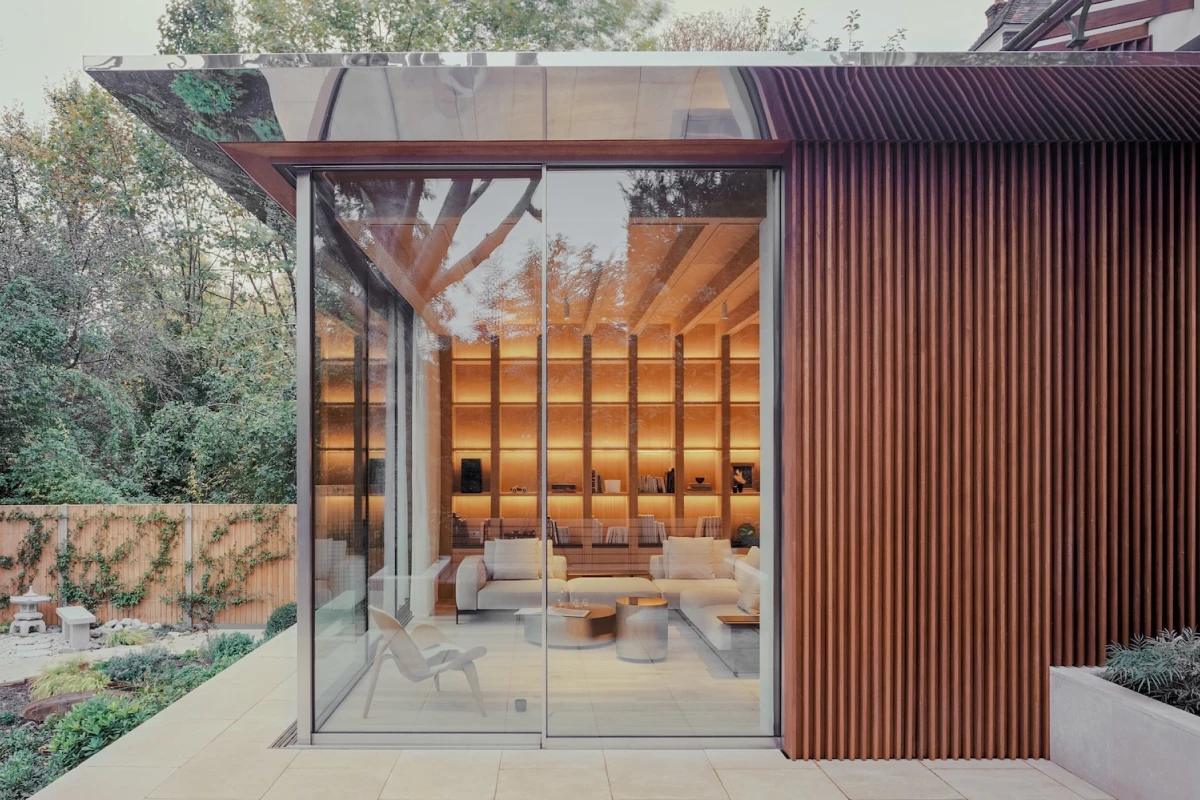
Visitors approach through a stepping-stone pathway flanked by planting, climbing to an entrance that sits elevated above the ground. A 1.5-meter setback mandated by local building regulations is used as a slender garden strip that runs alongside the living, dining, and kitchen spaces on the first floor, extending the apparent width of these rooms outward. The sunken living room includes a bench that looks over the garden beneath the building's bridge element, framing the view horizontally rather than straight through glass.
The garden is designed to suggest a meandering stream, drawing the eye toward a distant point rather than a clear boundary. 2 small courtyards separate the living room from the kitchen and dining area, maintaining a visual connection to the garden at multiple points through the plan. An elevated corridor spanning the garden connects the ground level to the private rooms on the second floor, acting as a transition between the communal and private parts of the house while offering views of the planting below and the sky above. In total, 3 separate garden areas are woven through the plan, giving a compact footprint a spatial depth that the dimensions alone would not suggest.