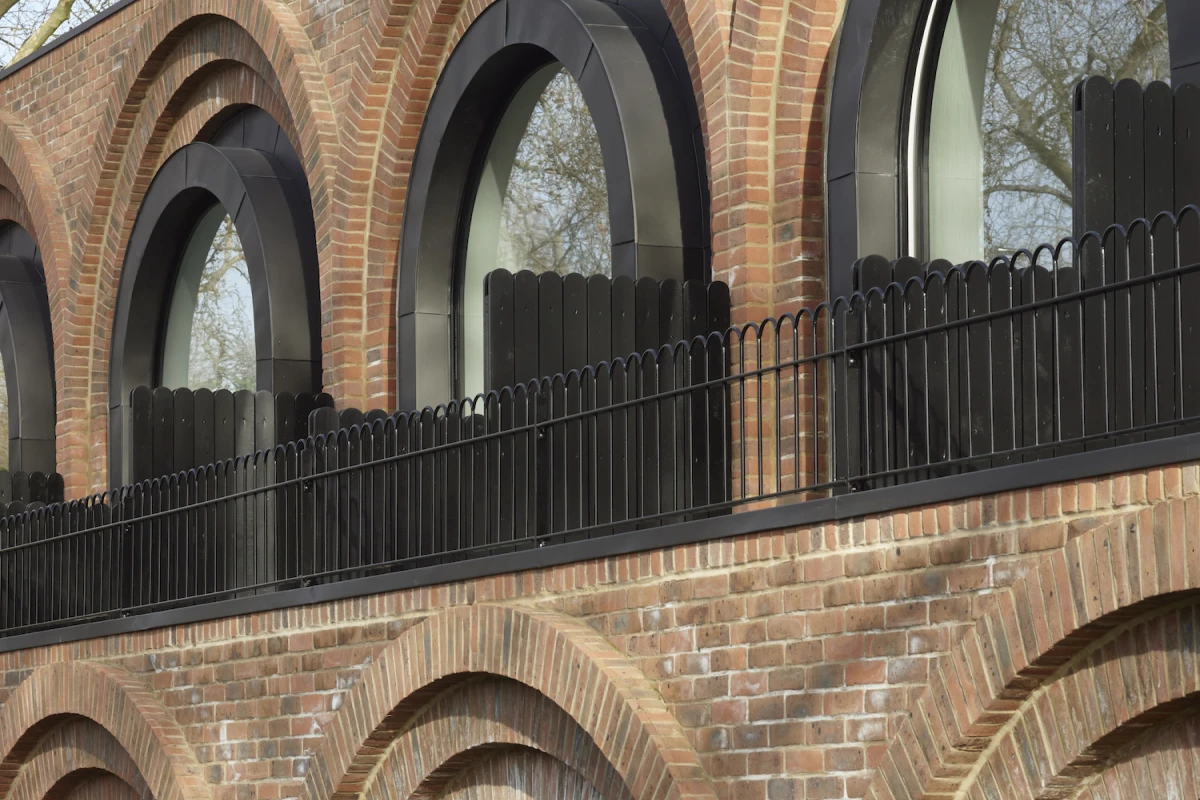
Islington House
A neo-Georgian terraced house in Canonbury, London, reworked around a cantilevered stair and a skylit brick rear extension by 2 London studios
Islington House is the renovation and rear extension of a neo-Georgian terraced house on St Paul's Road in London's Canonbury Conservation Area, by interior studio Hamish Vincent Design and Architecture for London. The terrace replaced historic buildings damaged by bombing, and because the house is not listed, the team could rework its interior while keeping the Georgian-style street front.
The main move is the staircase. Repositioned at the front of the house, it rises through a new triple-height void that brings light into what had been a dark entrance, cantilevered with Douglas fir treads and stone details. Floor levels were dropped and adjusted throughout, which made room for a study and bathroom in the roof space without raising the roofline.
Sliding double doors lead from the stairwell to the living area, which steps down into a skylit rear extension holding the kitchen and dining room. Timber beams run beneath its glass roof, exposed brick walls frame a solid wood table and an upholstered bench, and a large brick arch opens onto the garden. The kitchen has full-height timber storage, stone-topped counters, and an island.
Clay plaster finishes the kitchen and the entrance void. Daniel Jones, creative director of Hamish Vincent Design, describes it as a living wall whose color and texture shift through the day as it diffuses sunlight.