Lordship Park
A Hackney terraced house renovated by Bindloss Dawes with a concrete and timber extension and interiors by Still Life Story's Emma Dahlman
Lordship Park is the renovation and extension of a double-fronted Victorian terraced house in Stoke Newington, London, overlooking Clissold Park, by Bindloss Dawes in collaboration with interior designer Emma Dahlman of Still Life Story. The house had fallen into disrepair, and the brief called for a structural solution that would also become the organizing material gesture of the new extension.
In situ reinforced concrete forms the spine of the project: a structural wall that holds up the back of the existing building while doubling as the backbone of the new extension. The concrete is treated differently on floors and walls, creating surface variation within a single material rather than introducing a second one. Its high thermal mass also does practical work, retaining warmth through London's colder months and moderating heat during summer. In the living areas, the timber roof structure is left exposed, set directly against the concrete below. The combination lets the building's structural logic remain legible rather than hidden behind finishes.
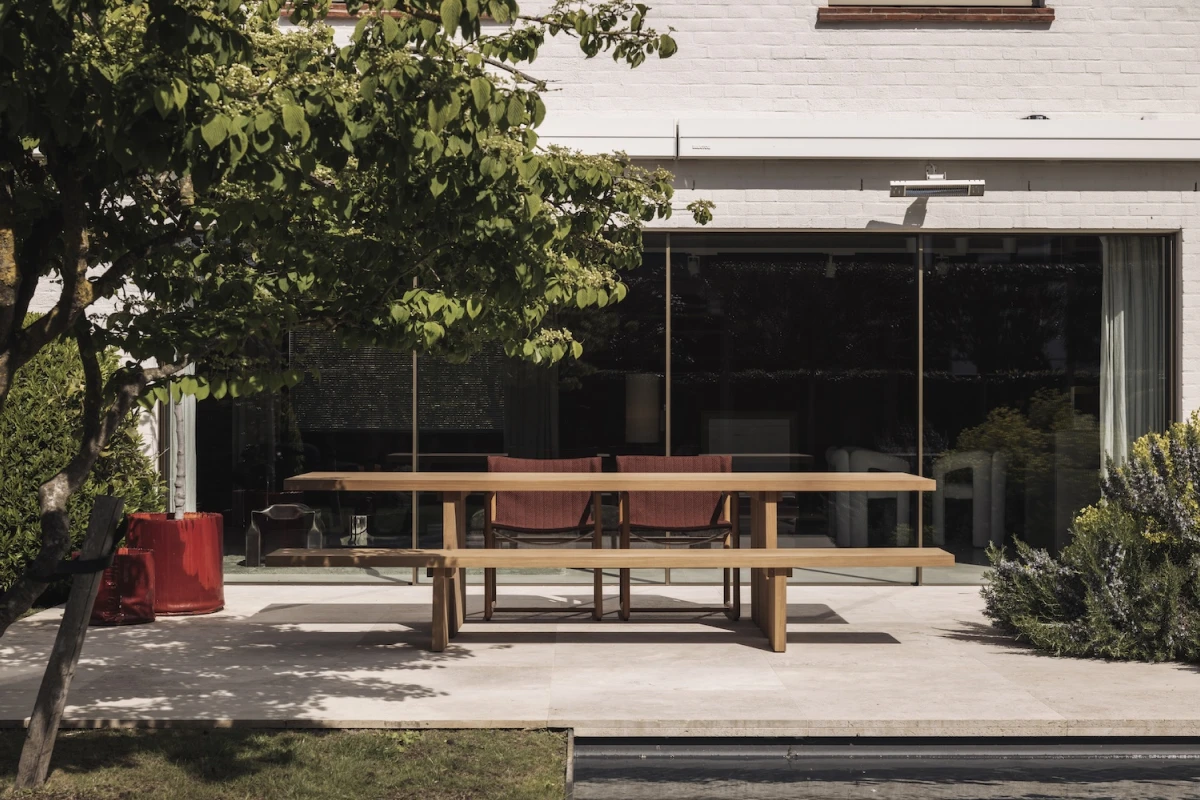
The buff brick used on the rear facade picks up the tone of the surrounding Victorian street while marking a clear material shift from the original house. Dahlman's interior choices extend the concrete and timber language into a Nordic-inflected material palette, with references to brutalist architecture in tropical Sri Lanka and mid-century Los Angeles modernism feeding into the selection of finishes and furniture. A stepped concrete and brick patio at the rear mediates between the interior and the garden, with each step marking a small shift in register between inside and out.
At the center of the plan, a concrete structure organizes movement through the home and opens new sightlines toward the garden and Clissold Park beyond. The cruciform element does the work of both structure and circulation, dictating how the house is used as directly as it dictates how it stands up.