A Listed Building renovation in St John's Wood by Joseph Mills Architects, using reclaimed London Stock brick, lime mortar, and a handrail through each brick.
Laurie House is a private residence in St John's Wood, London, renovated by Joseph Mills Architects under a complex Listed Building Consent. The project rebuilds and extends the house while working within the constraints of its historic designation, and the material decisions throughout reflect that condition directly rather than working around it.
The extension is built in reclaimed London Stock bricks laid with traditional lime mortar, the same material as the original structure and the surrounding street facades. Its arched windows follow the proportions of the arched openings on the historic street facade. A black metal handrail runs through the center of each brick along the garden stair, a detail that positions the contemporary intervention precisely within the historic material rather than alongside it. Limestone pavers complete the garden stair, sitting with the reclaimed brick without competing with it.
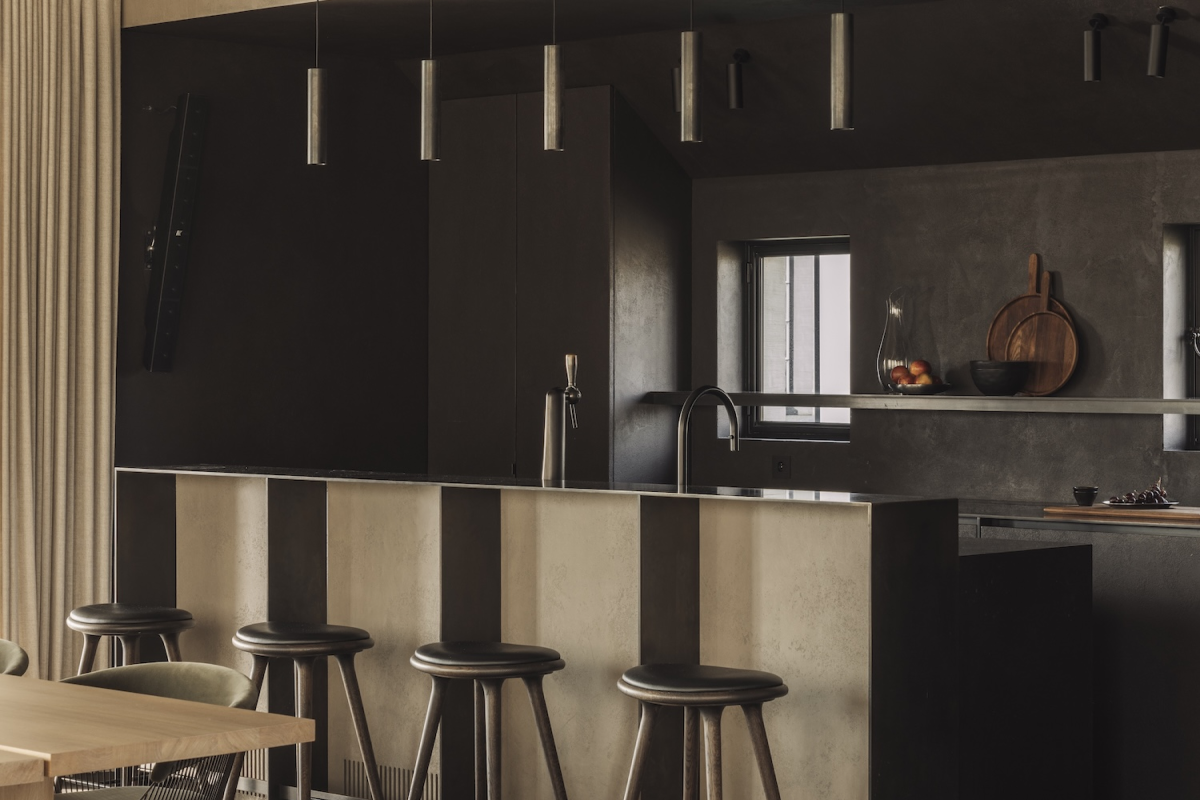
Inside, painted plaster walls and solid oak floors provide a neutral ground for both the garden views and the owner's art collection. The palette is deliberately restrained: the architecture and the art share the space rather than one subordinating the other. Sliding glass doors partition the open plan, maintaining visual connection between zones while providing acoustic and thermal separation when needed. The dark-stained oak kitchen and dining table anchor the main living spaces with material weight. A silk rug adds texture without introducing color. Bespoke elements throughout were designed to sit within the architectural logic of the renovation rather than read as separate furnishing decisions.